Details
When you picture luxury in Franklin Lakes...this is it.
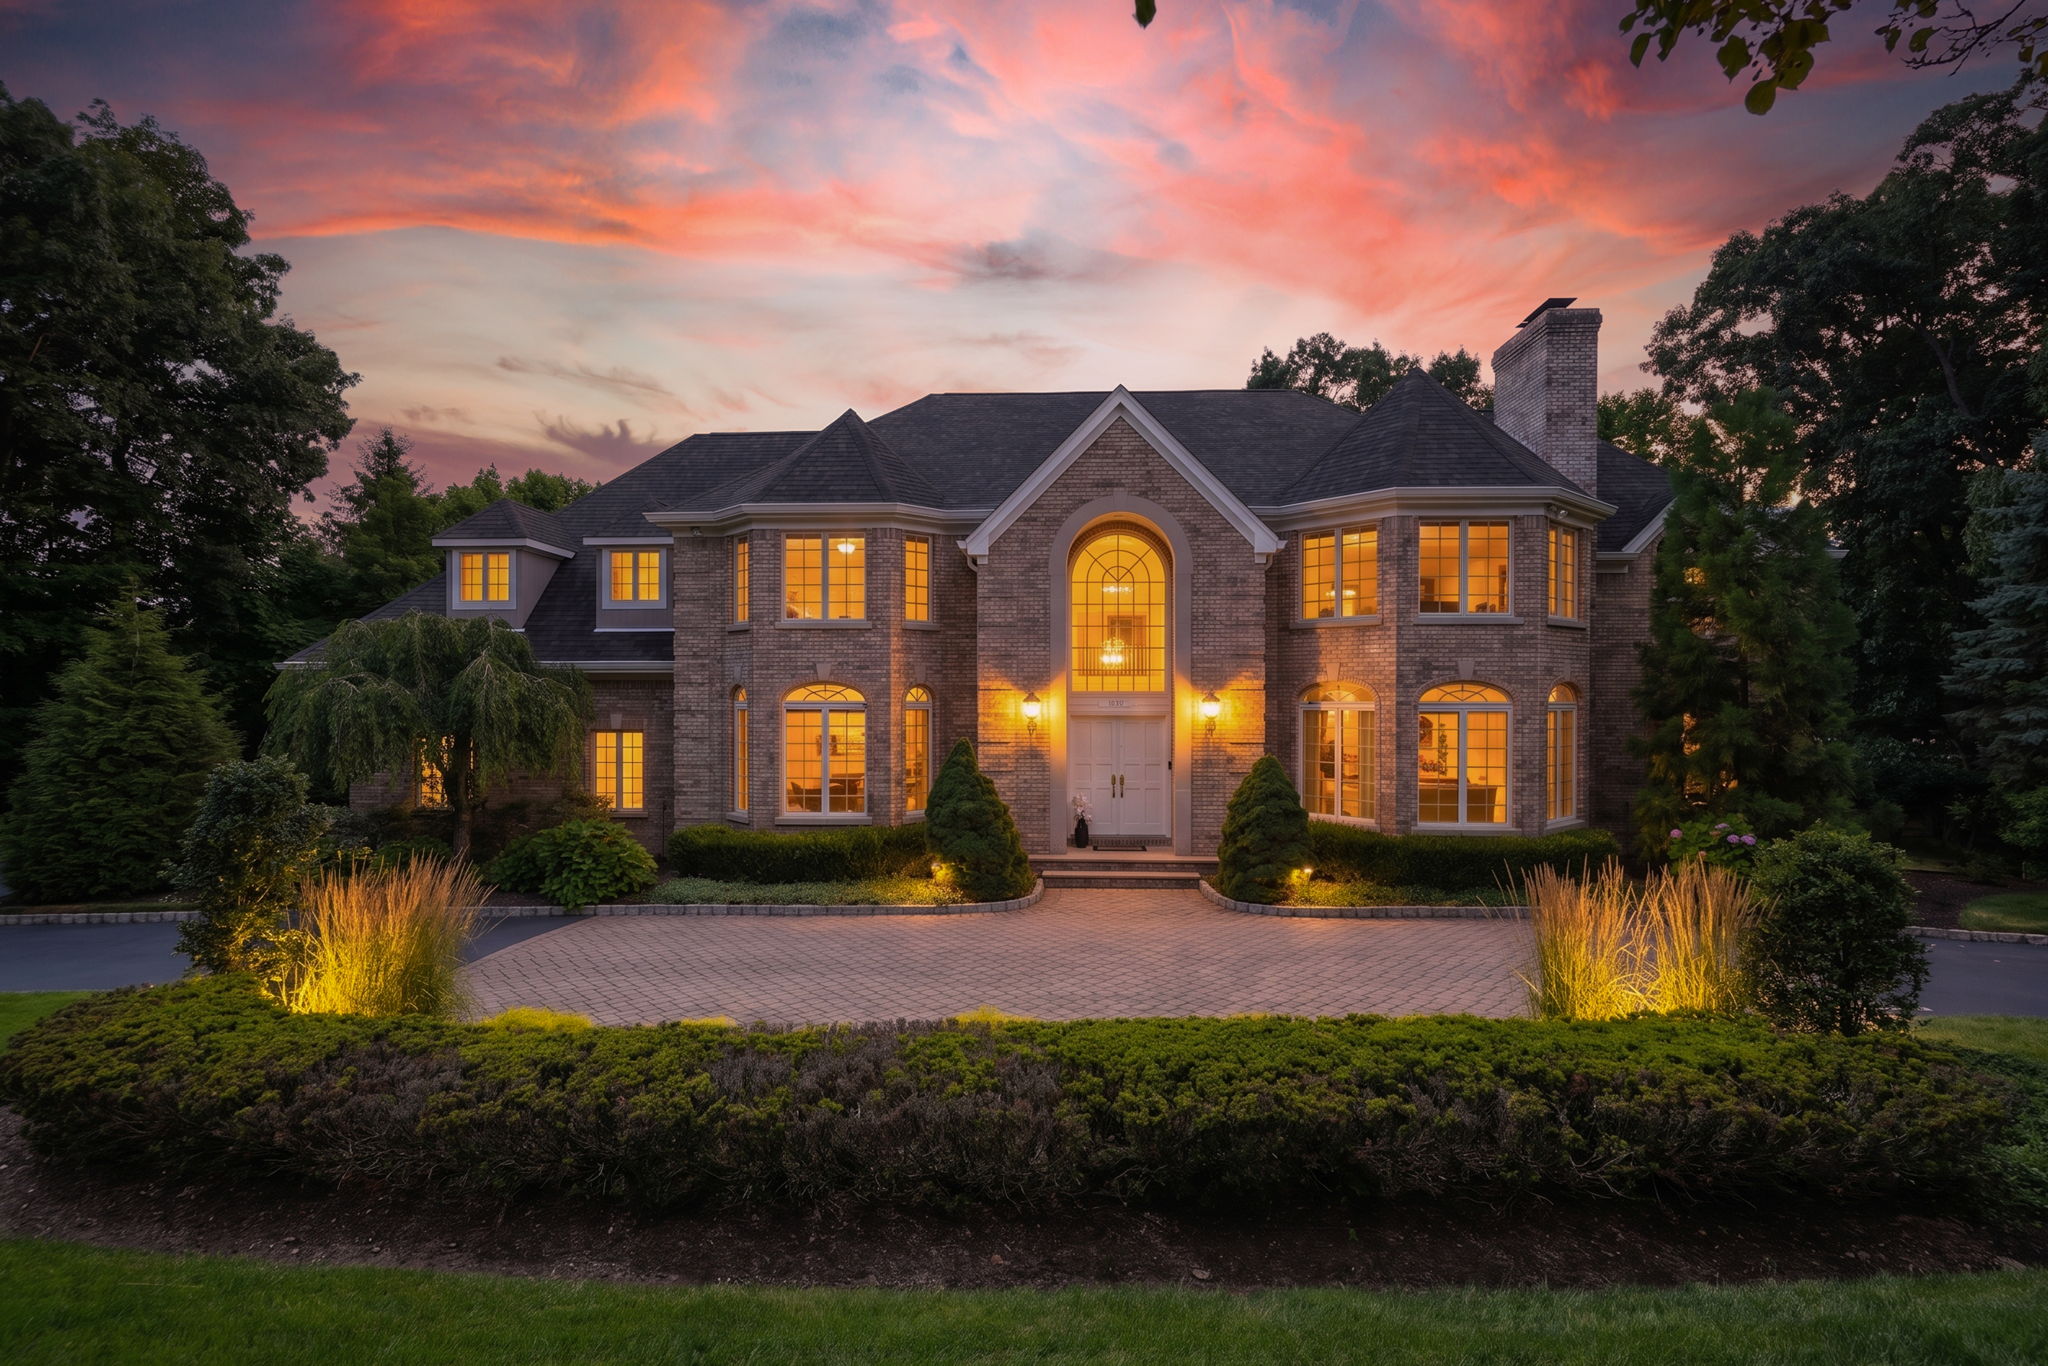
Set on more than an acre of professionally landscaped grounds in the top-rated Franklin Lakes school district, 817 Peach Tree Lane is a rare offering: a five-bedroom, six-full-and-two-half-bath estate custom-built in 1993 by its one and only owner, designed from the ground up for entertaining, and now ready to welcome its next chapter.
The approach alone tells you what you're in for. A circular driveway, anchored by a paver walkway at its center, sweeps past manicured grounds toward an oversized three-car garage and an entrance built for arrival, framed by brick on three sides of the home's exterior. Step through the door into a two-story foyer, where a grand, cascading staircase rises beneath a wall of light from an oversized picture window framing the great room beyond.
The great room itself is a showstopper: a soaring, two-story space beneath a dramatic vaulted ceiling with a graceful ceiling fan and elegant wall paneling throughout. A fireplace framed in detailed white millwork anchors the room, flanked by arched, palladian-style windows dressed in rich gold drapery, while double French doors open onto an expansive back deck and the flat, grassy backyard beyond. Rich hardwood floors and built-in cabinetry complete a space made for both grand entertaining and quiet evenings in.
Just off the foyer, a separate living room, warmed by its own fireplace, offers even more space to gather.
To the left, the kitchen: a bright, all-white showpiece with a large island for prepping or casual dining, an eat-in nook for everyday meals, a walk-in pantry, and a butler's pantry connecting seamlessly to the formal dining room. And just off the kitchen, in a detail only a homeowner who truly lived in the space would think to include, a second staircase with a wooden ladder rail, scaled for little hands and big hands alike, is tucked charmingly beside the everyday comings and goings of family life.
Just beyond, a landing off the second staircase holds a true mudroom, complete with built-in bench seating, cubby storage, and a coat closet, a powder room tucked neatly away, and direct access to the garage.
Nearby, a custom, fully cherry-trimmed study with a coffered wood ceiling and a custom desk offers a work-from-home space that feels like it belongs in a private club, while a fifth bedroom, complete with its own full en-suite bath, is tucked quietly into the back of the home, offering privacy for guests or multigenerational living.
Every one of the home's five bedrooms enjoys its own private en-suite bath, one on the main level and four upstairs, many finished with a walk-in closet or multiple closets for effortless storage.
The primary suite, upstairs, is a retreat unto itself: a front bump-out adds architectural interest and extra square footage, while a walk-in closet plus a second closet handle wardrobe needs with ease. Its spa-style en-suite bath features in-floor heat, a walk-in shower, soaking tub, and bidet, along with its own fireplace, and a private sitting room or office with a balcony overlooks the sprawling backyard below.
Three additional en-suite bedrooms complete the second floor, each with its own full bath, along with a dedicated laundry room.
Two half baths, one soundproofed off the main living areas and a second tucked into the mudroom, round out the home's exceptional bath count, and four fireplaces, including the one in the primary suite, warm the home's most gathered spaces.
Downstairs, the fully finished and furnished walk-out lower level is built for entertaining, anchored by its own family room warmed by a stone fireplace, oversized windows that flood the space with natural light, French doors leading to a covered patio and the flat, grassy backyard beyond, and its own separate entrance from the garage in addition to access from the main living areas. A large room currently used as a home gym and second office, already fitted with an egress window, sits beside the home's sixth full bath, offering the potential to convert the space into a sixth guest suite, and concealed plumbing is already in place for a future lower-level kitchen. Two large storage areas, a radon mitigation system, and a dry pit with sump pump complete the level, and the slab itself was poured over a bed of stone for superior drainage.
Comfort is engineered into every corner, with 11 zones of heat and 5 zones of air conditioning allowing precise climate control room by room. A walk-up attic for storage, 100% hardwood floors throughout that were recently refinished, a new maintenance-free deck with a covered patio beneath, and a roof just one year old round out a home built for real life, and built beautifully.
817 Peach Tree Lane isn't simply a house with a list of features. It's a home one family designed, lived in, and loved for years, and it's ready for its next owner to do the same.
Schedule your private tour of 817 Peach Tree Lane today, and discover what a home built with this much intention truly feels like.
-
$2,390,000
-
5 Bedrooms
-
6.2 Bathrooms
-
5,523 Sq/ft
-
Lot 1.04 Acres
-
Built in 1983

Images
Videos
Floor Plans
3D Tour
Contact
Feel free to contact us for more details!